
Primary on Main
Address
143 Live Oak Drive, Mount Pleasant, SC
Price
$ 3,485,000
Property Attributes
- MLS#26025844
- TypeSingle Family
- Listing Status Active
- CityMount Pleasant
- Area42 - Mt Pleasant S of IOP Connector
- NeighbourhoodOld Village
- Postal Code29464
- StyleTraditional
- Year Built1990
- Price$ 3,485,000
- Bedrooms4
- Full Bathrooms3
- Half Bathrooms1
- Sqr Footage3125
- Lot Size0.26 Acres
Data Source:
Charleston Trident MLS (CTARMLS)
Property Description
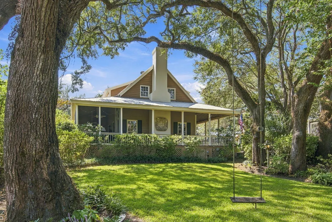
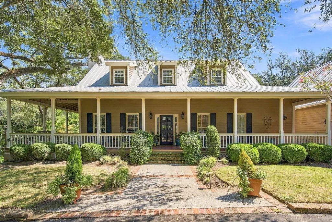
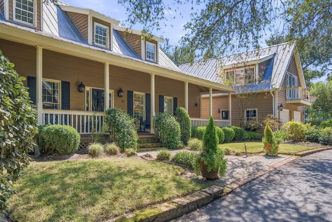
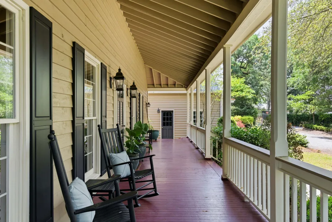
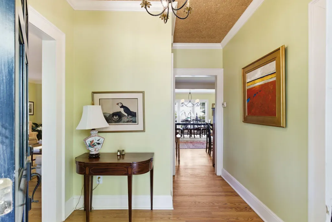
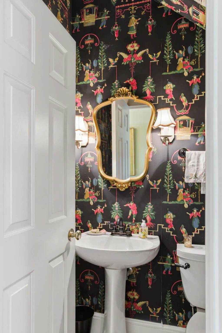
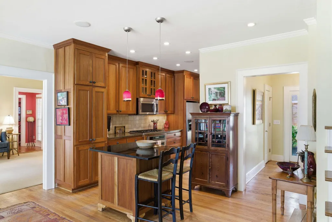
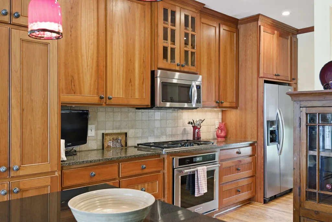
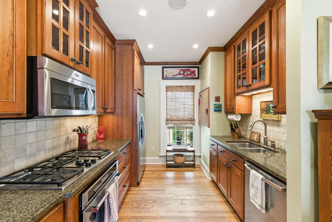
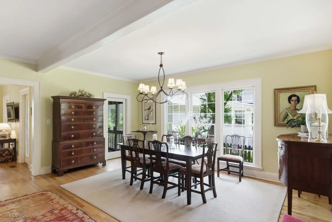
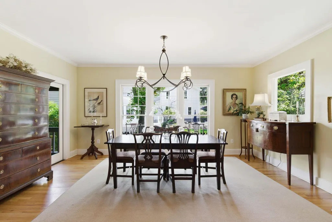
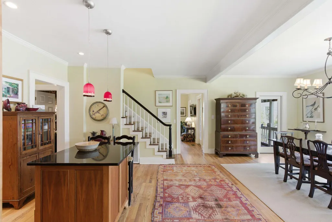
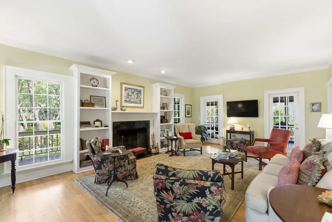
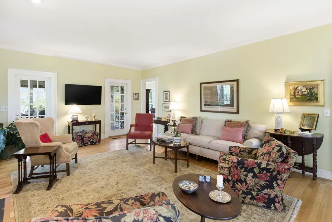
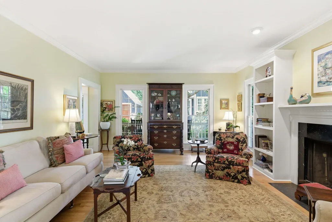
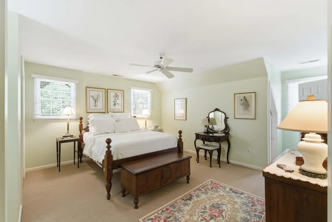
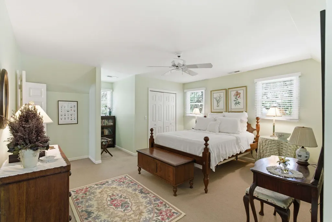
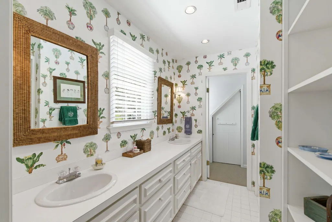
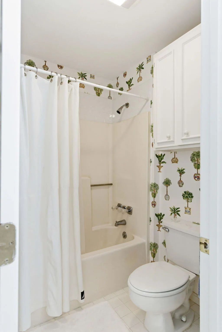
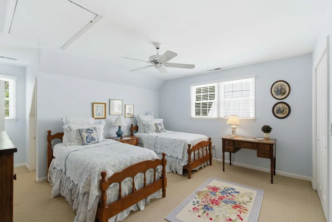
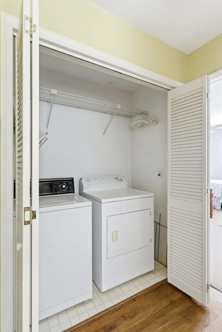
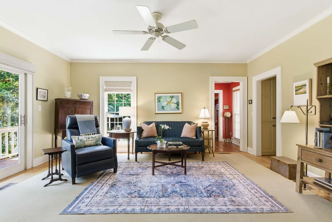
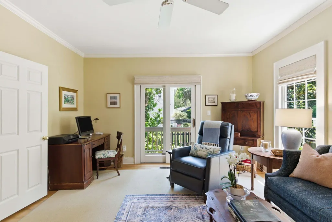
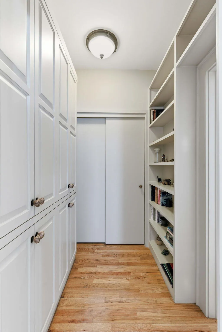
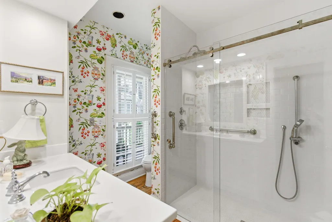
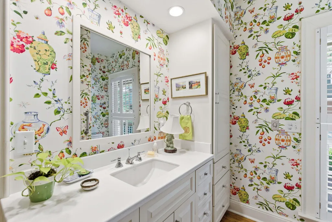
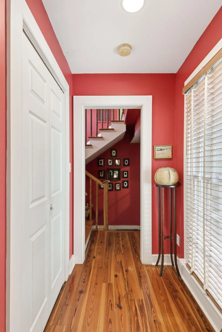
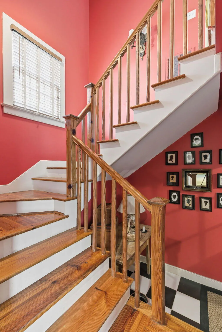
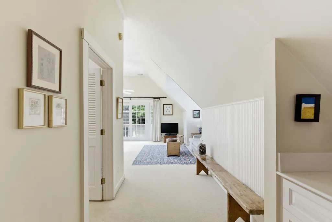
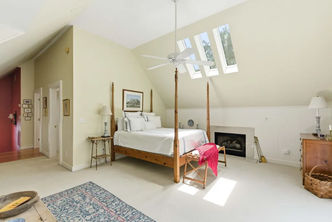
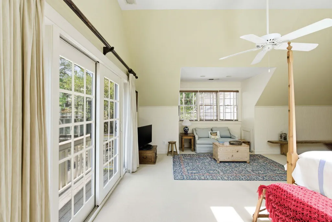
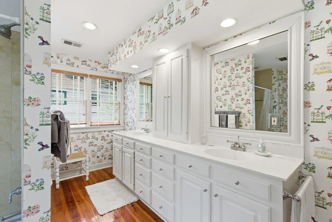
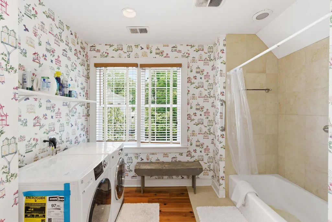
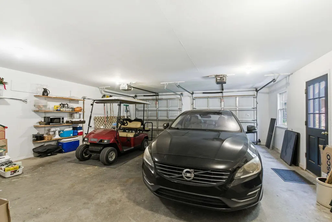
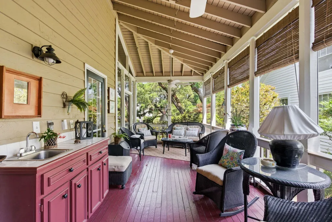
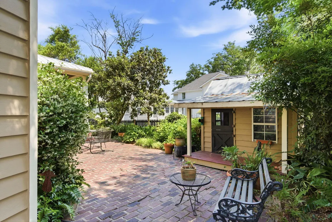
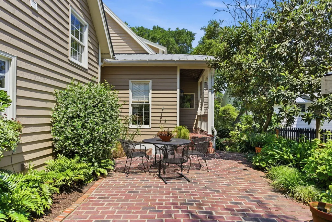
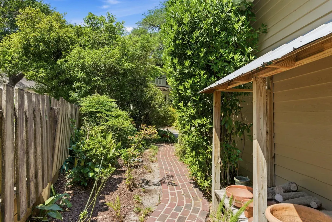
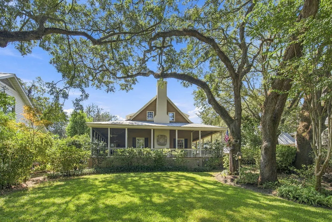
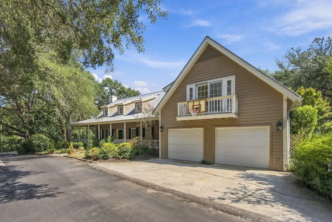
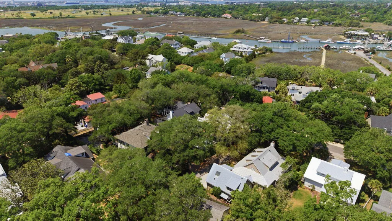
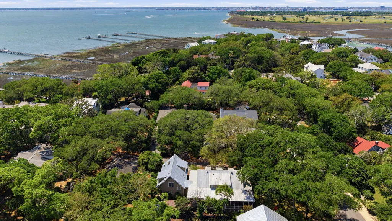
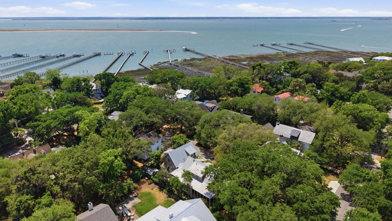
Located beneath breathtaking live oaks in the heart of the highly sought after Old Village, this charming Lowcountry home offers timeless character, abundant natural light, and exceptional outdoor living in Mount Pleasant.143 Live Oak offers 4 bedrooms and 3.5 bathrooms, including a flexible floorplan with dual master suites, one upstairs and one downstairs. The downstairs master can also function as a den or office, with a full bathroom adjacent and a double door leading to the charming side garden. Inside, the home is filled with natural light and features a formal living room, inviting dining area, and a functional layout designed for both everyday living and entertaining. The two-car garage is complete with a FROG including its own full bath and washer/dryer hookup, perfect for guests, a private office, or flexible living space. The property is surrounded by mature trees and lush landscaping, creating a private and inviting setting. Expansive porches, a screened in porch, and a patio provide the ideal backdrop for relaxing or entertaining while enjoying the beauty of the Lowcountry outdoors. A utility room off the garage, accessible from the backyard, adds additional convenience and storage. Blending classic Old Village charm with a versatile floorplan, this home also features an attached garage and beautifully wooded yard. Just moments from Shem Creek, Sullivan's Island, Pitt Street Bridge, waterfront parks, and the restaurants and shops of Old Village, this is a rare opportunity to enjoy one of Charleston's most beloved neighborhoods.
| Elementary School | Middle School | High School |
|---|---|---|
| Mt. Pleasant Academy Elementary School | Moultrie Middle School | Lucy Beckham High School |
| Price History | |
|---|---|
| 9/15/2026 | Listed $3,485,000 |
General Features
| County | Charleston |
|---|---|
| Property Type | Residential |
| Subdivision Name | Old Village |
| Status | Active |
| Directions | Take A Right Off Of Church Street Onto Live Oak Drive. The House Is On The Left. On The Corner Of Live Oak Drive And Toomer Lane |
| High School | Lucy Beckham |
| City | Mount Pleasant |
| MLS Area | 42 - Mt Pleasant S of IOP Connector |
| Lot Size Units | Acres |
| Lot Size Square Feet | 11325.6 |
| Elementary School | Mt. Pleasant Academy |
| Middle/Junior High School | Moultrie |
| Building Area Units | Square Feet |
| Standard Status | Active |
| Utilities | Dominion Energy,Mt. P. W/S Comm |
| Sewer | Public Sewer |
| Heating | Central,Heat Pump |
| Cooling | Central Air |
| Roof | Metal |
| Garage Spaces | 2 |
| Construction Materials | Wood Siding |
| Year Built | 1990 |
| New Construction | false |
| Garage Y/N | true |
| Other Structures | No |
| Patio/Porch Features | Patio,Porch - Full Front |
| Architectural Style | Traditional |
| Stories Count | 2 |
| Levels | Two |
| Property Subtype | Single Family Detached |
| Full Baths | 3 |
| Carport Y/N | false |
| Property Attached Y/N | false |
| Primary Bedroom Level | Lower |
| Attached Garage | true |
Interior Features
| Interior Amenities | Ceiling - Smooth,Garden Tub/Shower,Kitchen Island,Formal Living,Entrance Foyer,Frog Attached,Separate Dining |
|---|---|
| Air Conditioning Y/N | true |
| Heating Y/N | true |
| Laundry Features | Electric Dryer Hookup,Washer Hookup |
| Total Bedrooms | 4 |
| Fireplace Y/N | true |
| Half Baths | 1 |
| Room Type | Formal Living,Foyer,Frog Attached,Separate Dining |
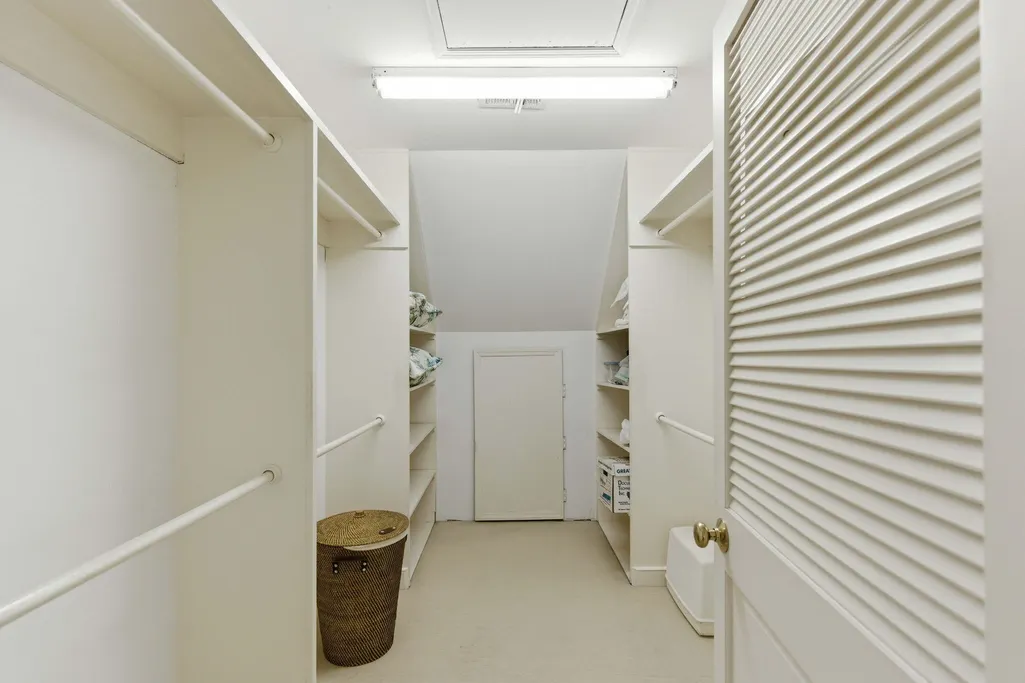
| Primary Bedroom Features | Ceiling Fan(s),Outside Access,Walk-In Closet(s) |
| Flooring | Wood |
| Fireplace Features | Living Room |
Exterior Features
| Lot Size Area | 0.26 |
|---|---|
| Lot Size Acres | 0.26 |
| Lot Features | 0 - .5 Acre,Corner Lot |
| Parking Features | 2 Car Garage,Attached,Off Street |
| Water Source | Public |
| Foundation Details | Crawl Space |
| Building Area Total | 3125 |
| Covered Spaces | 2 |
| Total Parking | 2 |
Amenities
- Foreclosure
- Views
- Short Sale
- New Construction
- Adult 55+
- Lease To Own
- No Strata Fees
- Furnished
- Primary On Main
- Air Conditioning
- Seller Finance
- Green
- Fixer Upper
- Horse
- Golf
- Fireplace
- Deck
- Garage
- Basement
- Pool
Property vs Single Family Average in 29464
Price
Year Built
In The Neighbourhood
Primary On Main
Mount Pleasant
$ 7,250,000
- Type
- Single Family
- Size
- 3,801 SqFt
- Rooms
- 5 Beds + 4.5 Baths
Primary On Main
Mount Pleasant
$ 3,950,000
- Type
- Single Family
- Size
- 3,227 SqFt
- Rooms
- 4 Beds + 4.5 Baths
New Construction
Mount Pleasant
$ 4,380,000
- Type
- Single Family
- Size
- 3,700 SqFt
- Rooms
- 4 Beds + 4.5 Baths
Primary On Main
Mount Pleasant
$ 1,775,000
- Type
- Single Family
- Size
- 1,400 SqFt
- Rooms
- 3 Beds + 2.5 Baths
Primary On Main
Mount Pleasant
$ 6,450,000
- Type
- Single Family
- Size
- 4,422 SqFt
- Rooms
- 5 Beds + 6.5 Baths
 The data relating to real estate for sale on this web site comes in part from the Broker Reciprocity Program of Charleston Trident Association of REALTORS® -- All information deemed reliable but not guaranteed. All properties are subject to prior sale, change or withdrawal. Neither listing broker(s) or information provider(s) shall be responsible for any typographical errors, misinformation, misprints and shall be held totally harmless. Listing(s) information is provided for consumer's personal,
 Midwest Real Estate Data (MRED) All information deemed reliable but not guaranteed. All properties are subject to prior sale, change or withdrawal. Neither listing broker(s) or information provider(s) shall be responsible for any typographical errors, misinformation, misprints and shall be held totally harmless. Listing(s) information is provided for consumer's personal, non-commercial use and may not be used for any purpose other than to identify prospective properties consumers may be interested in purchasing. The data relating to real estate for sale on this website comes in part from the Internet Data Exchange program of the Multiple Listing Service. Real estate listings held by brokerage firms other than Westchester may be marked with the Internet Data Exchange logo and detailed information about those properties will include the name of the listing broker(s) when required by the MLS. Copyright ©2026 All rights reserved.Based on information submitted to the MLS GRID as of September 28, 2026 5:55 PM UTC All data is obtained from various sources and may not have been verified by broker or MLS GRID. Supplied Open House Information is subject to change without notice.
Data is updated as of September 28, 2026 5:55 PM UTC
Midwest Real Estate Data (MRED) All information deemed reliable but not guaranteed. All properties are subject to prior sale, change or withdrawal. Neither listing broker(s) or information provider(s) shall be responsible for any typographical errors, misinformation, misprints and shall be held totally harmless. Listing(s) information is provided for consumer's personal, non-commercial use and may not be used for any purpose other than to identify prospective properties consumers may be interested in purchasing. The data relating to real estate for sale on this website comes in part from the Internet Data Exchange program of the Multiple Listing Service. Real estate listings held by brokerage firms other than Westchester may be marked with the Internet Data Exchange logo and detailed information about those properties will include the name of the listing broker(s) when required by the MLS. Copyright ©2026 All rights reserved.Based on information submitted to the MLS GRID as of September 28, 2026 5:55 PM UTC All data is obtained from various sources and may not have been verified by broker or MLS GRID. Supplied Open House Information is subject to change without notice.
Data is updated as of September 28, 2026 5:55 PM UTC
 OneKey® MLS required Copyright, Source of Data and Disclaimer for IDX display
Information Copyright 2026, OneKey® MLS. All Rights Reserved.
The source of the displayed data is either the property owner or public record provided by non-governmental third parties. It is believed to be reliable but not guaranteed. This information is provided exclusively for consumers' personal, non-commercial use.
The data relating to real estate for sale on this website comes in part from the
OneKey® MLS required Copyright, Source of Data and Disclaimer for IDX display
Information Copyright 2026, OneKey® MLS. All Rights Reserved.
The source of the displayed data is either the property owner or public record provided by non-governmental third parties. It is believed to be reliable but not guaranteed. This information is provided exclusively for consumers' personal, non-commercial use.
The data relating to real estate for sale on this website comes in part from the