
Price Reduction
Address
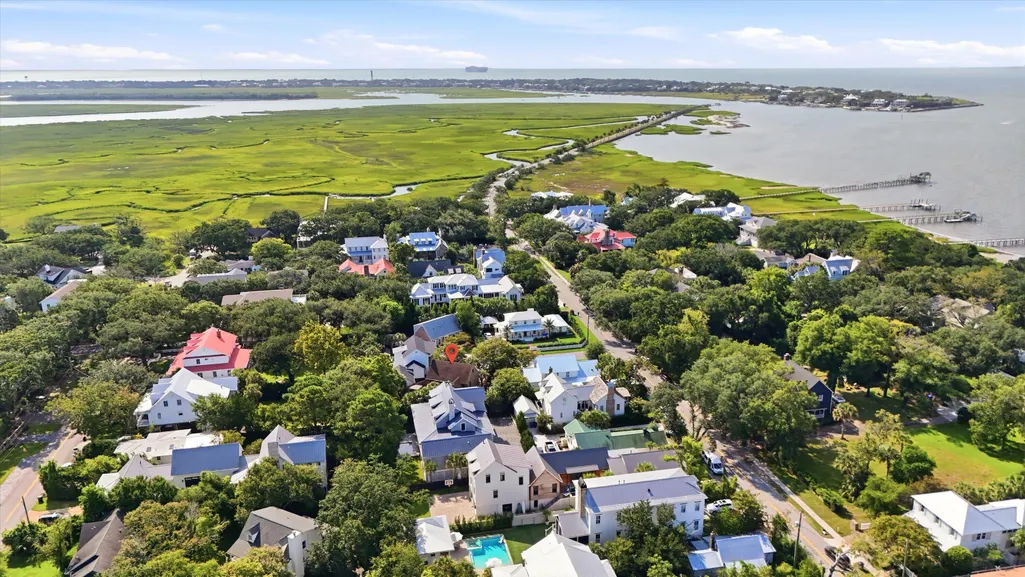
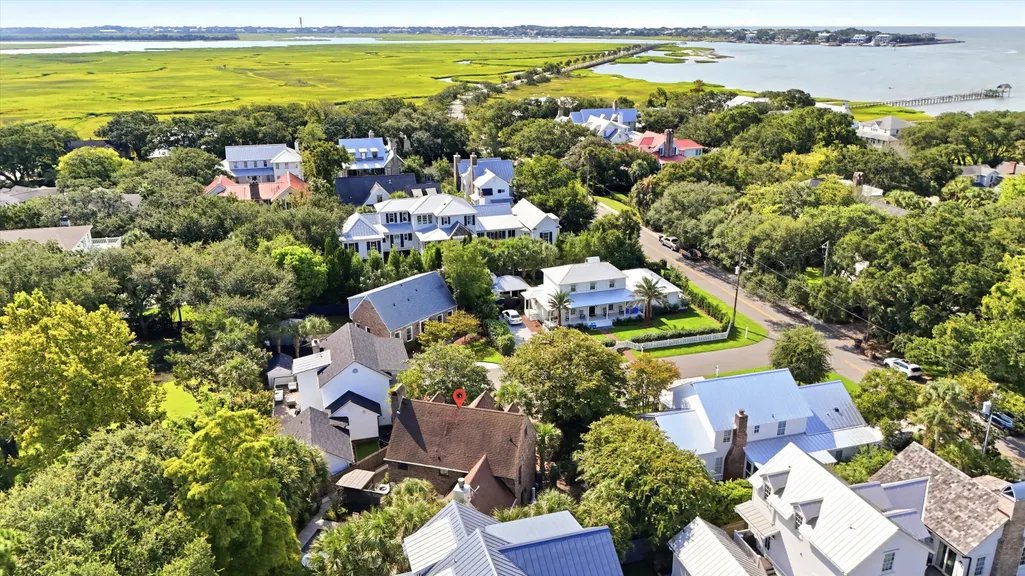
928 Richter Way, Mount Pleasant, SC
Price
$ 2,975,000
Property Attributes
- MLS#26024361
- TypeSingle Family
- Listing Status Active
- CityMount Pleasant
- Area42 - Mt Pleasant S of IOP Connector
- NeighbourhoodOld Village
- Postal Code29464
- StyleTraditional
- Year Built1974
- Price$ 2,975,000
- Bedrooms4
- Full Bathrooms2
- Half Bathrooms1
- Sqr Footage2350
- Lot Size0.17 Acres
Data Source:
Charleston Trident MLS (CTARMLS)
Property Description
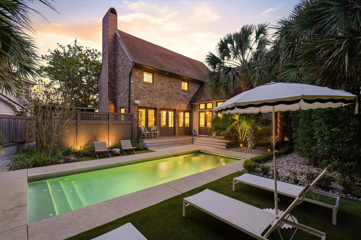
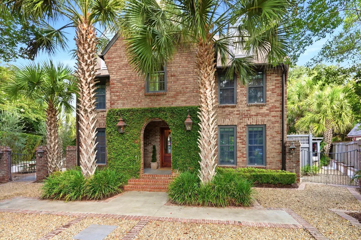
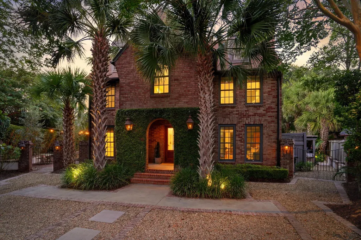
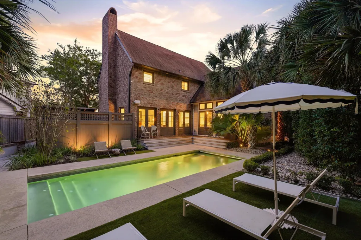
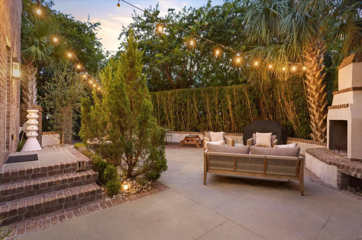
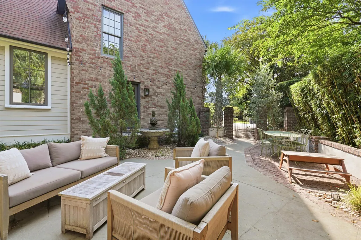
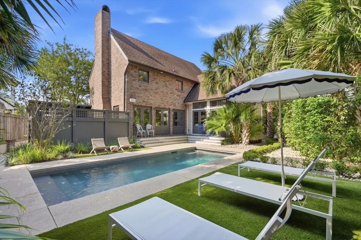
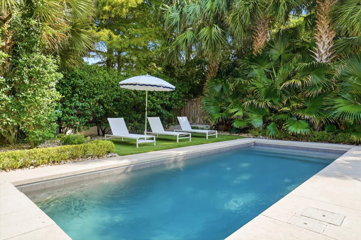
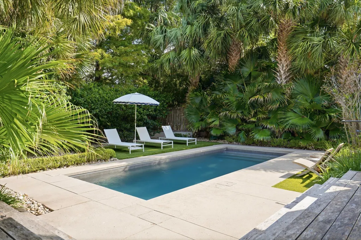
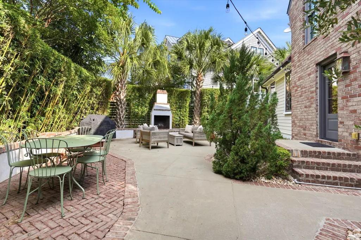
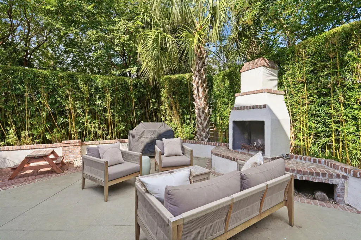
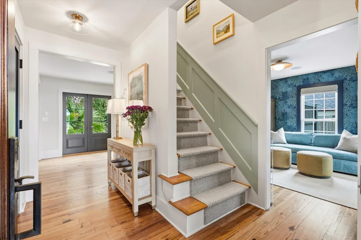
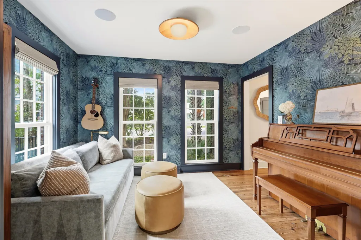
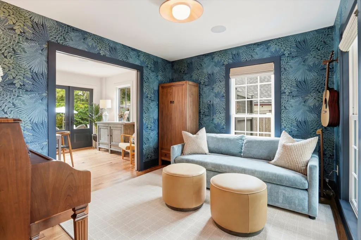
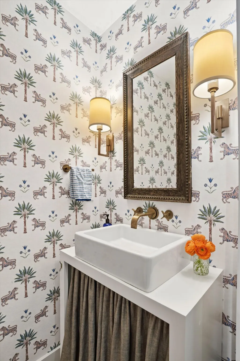
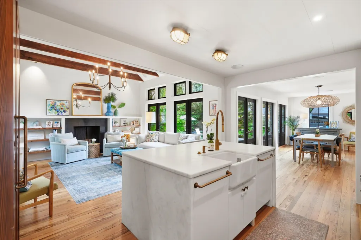
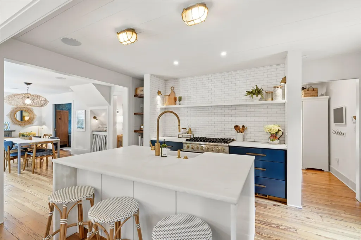
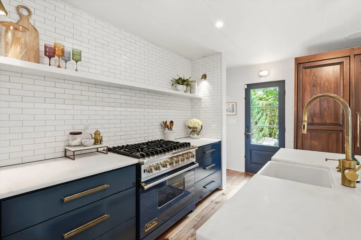
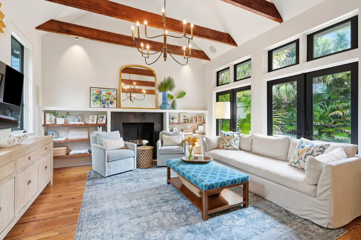
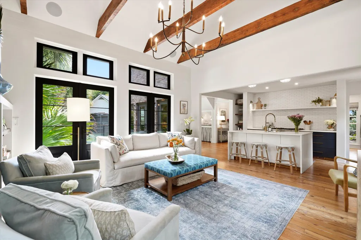
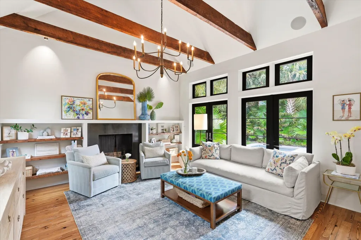
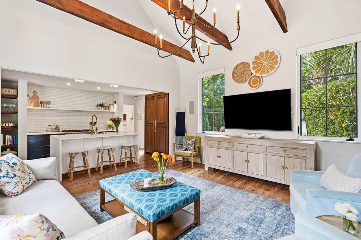
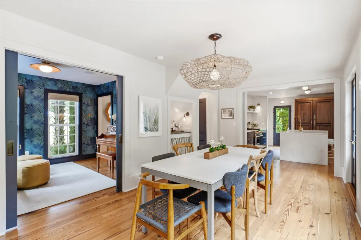
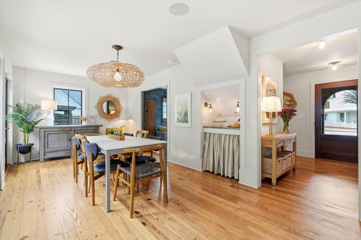
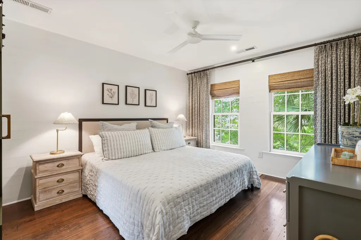
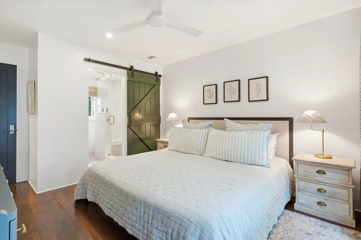
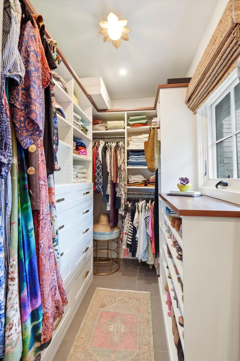
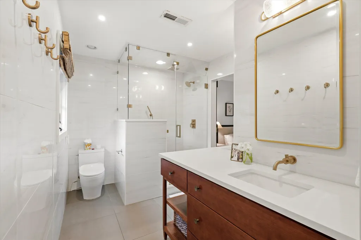
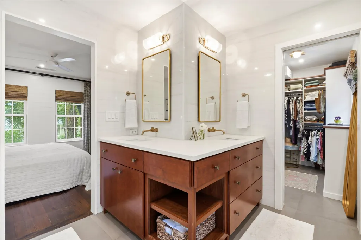
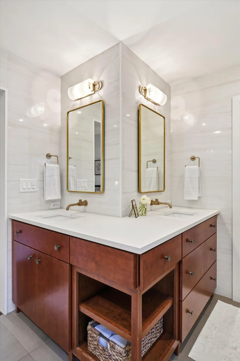
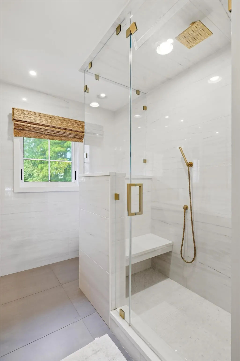
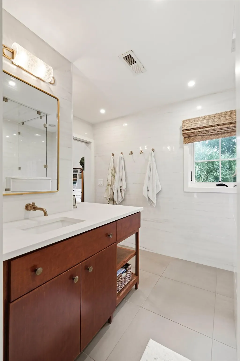
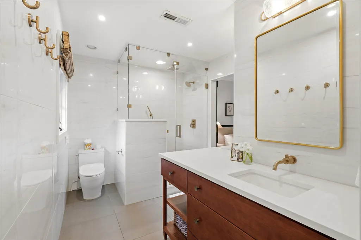
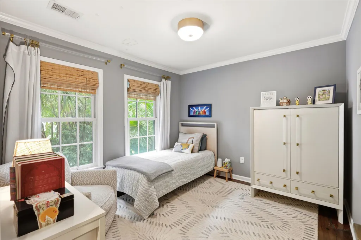
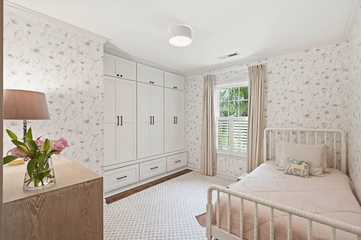
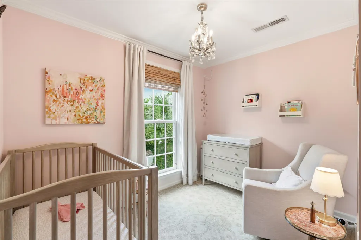
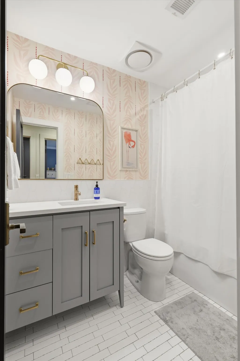
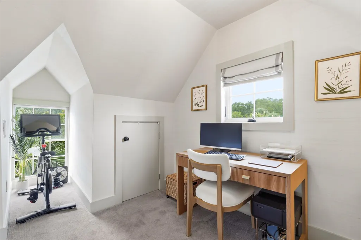
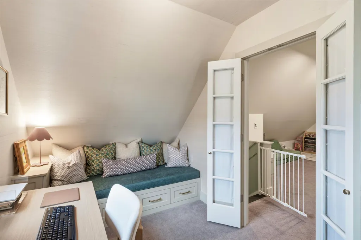
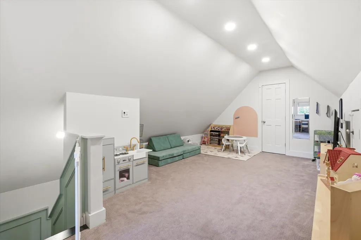
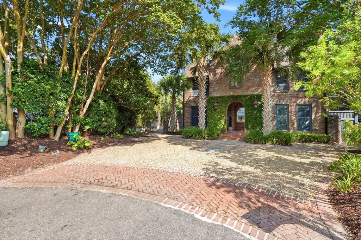
Imagine living in a place that captures the absolute best of Lowcountry living. This beautifully updated brick home sits on a quiet cul-de-sac in the heart of Old Village, steps to Pitt St. Bridge, Alhambra Hall, and neighborhood favorites -- minutes to downtown Charleston and Sullivan's Island. The backyard is a true resort: pool (heated and cooled) with automated cover, outdoor fireplace, Sonos sound, and lush, private landscaping. Inside, a chef's kitchen with Viking range, Thermador refrigerator, and waterfall marble island opens to a vaulted living room with wood burning fireplace. The primary suite (updated 2019) offers a spa-like bath and custom closet. Flexible study/den and third-floor bonus room. New HVAC, tankless water heater, termite bond. 2,350 SF | 4BR | 2.5BA.
| Elementary School | Middle School | High School |
|---|---|---|
| Mt. Pleasant Academy Elementary School | Moultrie Middle School | Lucy Beckham High School |
| Price History | |
|---|---|
| 8/27/2026 | Listed $3,175,000 |
| 9/10/2026 | 6$2,975,000 |
General Features
| County | Charleston |
|---|---|
| Property Type | Residential |
| Subdivision Name | Old Village |
| Status | Active |
| Directions | Take West Coleman Blvd And Bare Slightly Right Onto Whilden Street And Continue On To Royall Avenue. Turn Right On Ferry Street And Left On To Pitt Street. Head Toward The Pitt Street Bridge And Richter Way Is A Left Hand Turn Into Richter Way. |
| High School | Lucy Beckham |
| City | Mount Pleasant |
| MLS Area | 42 - Mt Pleasant S of IOP Connector |
| Lot Size Units | Acres |
| Lot Size Square Feet | 7405.2 |
| Elementary School | Mt. Pleasant Academy |
| Middle/Junior High School | Moultrie |
| Building Area Units | Square Feet |
| Standard Status | Active |
| Utilities | Dominion Energy,Mt. P. W/S Comm |
| Sewer | Public Sewer |
| Heating | Heat Pump |
| Cooling | Central Air |
| Roof | Architectural |
| Construction Materials | Brick Veneer,Wood Siding |
| Year Built | 1974 |
| Community Features | Pool,Security,Storage |
| New Construction | false |
| Garage Y/N | false |
| Other Structures | No,Shed(s),Storage |
| Patio/Porch Features | Patio |
| Architectural Style | Traditional |
| Stories Count | 3 |
| Levels | 3 Stories |
| Property Subtype | Single Family Detached |
| Full Baths | 2 |
| Carport Y/N | false |
| Property Attached Y/N | false |
| Entry Location | Ground Level |
| Primary Bedroom Level | Upper |
| Pool Features | In Ground |
Interior Features
| Interior Amenities | Beamed Ceilings,Ceiling - Cathedral/Vaulted,Ceiling - Smooth,High Ceilings,Kitchen Island,Walk-In Closet(s),Bonus,Eat-in Kitchen,Family,Formal Living,Entrance Foyer,Living/Dining Combo,Office,Pantry,Study |
|---|---|
| Air Conditioning Y/N | true |
| Heating Y/N | true |
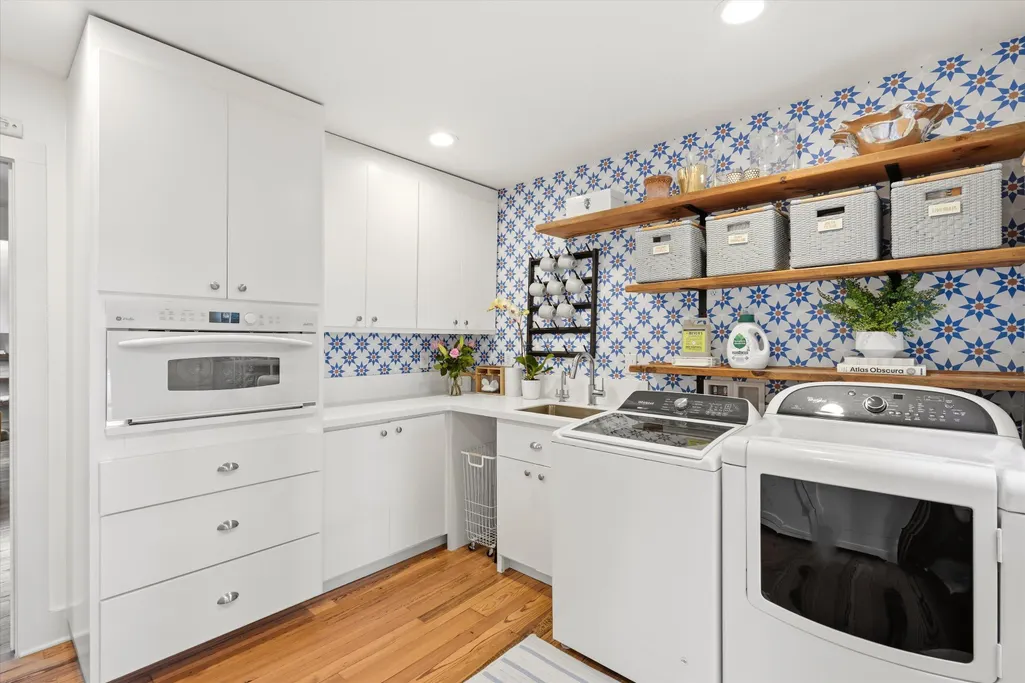
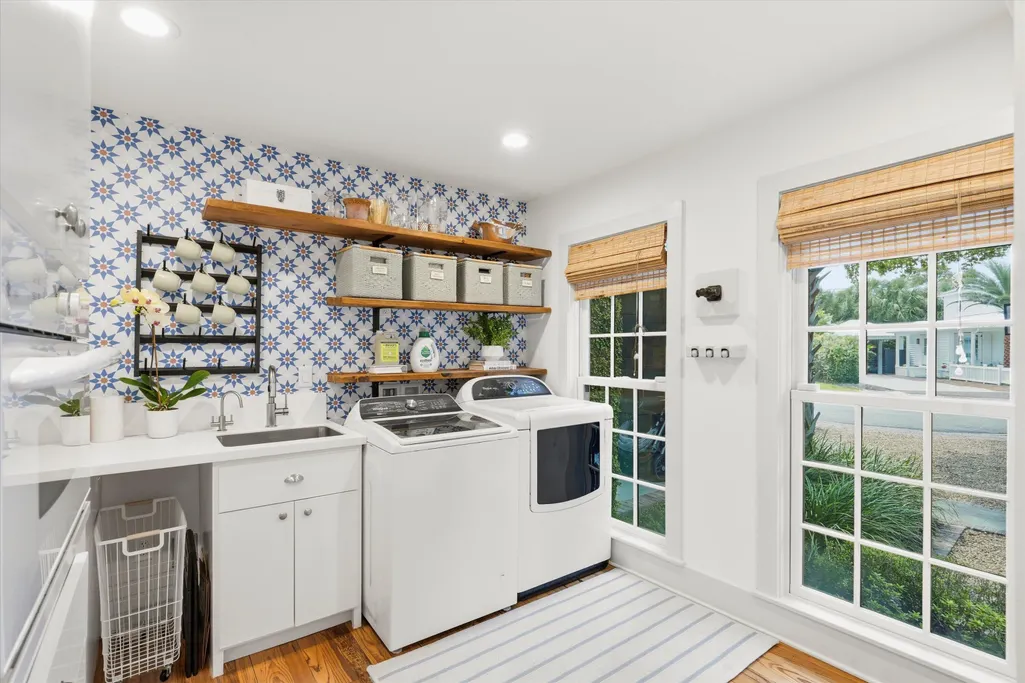
| Laundry Features | Laundry Room |
| Total Bedrooms | 4 |
| Fireplace Y/N | true |
| Half Baths | 1 |
| Room Type | Bonus,Eat-In-Kitchen,Family,Formal Living,Foyer,Laundry,Living/Dining Combo,Office,Pantry,Study |
| Primary Bedroom Features | Ceiling Fan(s),Walk-In Closet(s) |
| Flooring | Ceramic Tile,Wood |
| Fireplace Features | Family Room,One |
| Window Features | Some Storm Wnd/Doors,Thermal Windows/Doors,Window Treatments - Some |
| Total Fireplaces | 1 |
Exterior Features
| Lot Size Area | 0.17 |
|---|---|
| Lot Size Acres | 0.17 |
| Lot Features | 0 - .5 Acre,Cul-De-Sac |
| Parking Features | Off Street |
| Water Source | Public |
| Foundation Details | Crawl Space |
| Building Area Total | 2350 |
| Exterior Amenities | Garden,Lawn Irrigation,Rain Gutters,Lighting |
| Fencing | Brick,Fence - Metal Enclosed,Partial |
| Door Features | Some Storm Door(s) |
Amenities
- Foreclosure
- Views
- Short Sale
- New Construction
- Adult 55+
- Lease To Own
- No Strata Fees
- Furnished
- Primary On Main
- Air Conditioning
- Seller Finance
- Green
- Fixer Upper
- Horse
- Golf
- Fireplace
- Deck
- Garage
- Basement
- Pool
Property vs Single Family Average in 29464
Price
Year Built
In The Neighbourhood
Primary On Main
Mount Pleasant
$ 7,250,000
- Type
- Single Family
- Size
- 3,801 SqFt
- Rooms
- 5 Beds + 4.5 Baths
Primary On Main
Mount Pleasant
$ 3,485,000
- Type
- Single Family
- Size
- 3,125 SqFt
- Rooms
- 4 Beds + 3.5 Baths
Primary On Main
Mount Pleasant
$ 3,950,000
- Type
- Single Family
- Size
- 3,227 SqFt
- Rooms
- 4 Beds + 4.5 Baths
New Construction
Mount Pleasant
$ 4,380,000
- Type
- Single Family
- Size
- 3,700 SqFt
- Rooms
- 4 Beds + 4.5 Baths
Primary On Main
Mount Pleasant
$ 1,775,000
- Type
- Single Family
- Size
- 1,400 SqFt
- Rooms
- 3 Beds + 2.5 Baths
Primary On Main
Mount Pleasant
$ 6,450,000
- Type
- Single Family
- Size
- 4,422 SqFt
- Rooms
- 5 Beds + 6.5 Baths
 The data relating to real estate for sale on this web site comes in part from the Broker Reciprocity Program of Charleston Trident Association of REALTORS® -- All information deemed reliable but not guaranteed. All properties are subject to prior sale, change or withdrawal. Neither listing broker(s) or information provider(s) shall be responsible for any typographical errors, misinformation, misprints and shall be held totally harmless. Listing(s) information is provided for consumer's personal,
 Midwest Real Estate Data (MRED) All information deemed reliable but not guaranteed. All properties are subject to prior sale, change or withdrawal. Neither listing broker(s) or information provider(s) shall be responsible for any typographical errors, misinformation, misprints and shall be held totally harmless. Listing(s) information is provided for consumer's personal, non-commercial use and may not be used for any purpose other than to identify prospective properties consumers may be interested in purchasing. The data relating to real estate for sale on this website comes in part from the Internet Data Exchange program of the Multiple Listing Service. Real estate listings held by brokerage firms other than Westchester may be marked with the Internet Data Exchange logo and detailed information about those properties will include the name of the listing broker(s) when required by the MLS. Copyright ©2026 All rights reserved.Based on information submitted to the MLS GRID as of September 27, 2026 4:57 PM UTC All data is obtained from various sources and may not have been verified by broker or MLS GRID. Supplied Open House Information is subject to change without notice.
Data is updated as of September 27, 2026 4:57 PM UTC
Midwest Real Estate Data (MRED) All information deemed reliable but not guaranteed. All properties are subject to prior sale, change or withdrawal. Neither listing broker(s) or information provider(s) shall be responsible for any typographical errors, misinformation, misprints and shall be held totally harmless. Listing(s) information is provided for consumer's personal, non-commercial use and may not be used for any purpose other than to identify prospective properties consumers may be interested in purchasing. The data relating to real estate for sale on this website comes in part from the Internet Data Exchange program of the Multiple Listing Service. Real estate listings held by brokerage firms other than Westchester may be marked with the Internet Data Exchange logo and detailed information about those properties will include the name of the listing broker(s) when required by the MLS. Copyright ©2026 All rights reserved.Based on information submitted to the MLS GRID as of September 27, 2026 4:57 PM UTC All data is obtained from various sources and may not have been verified by broker or MLS GRID. Supplied Open House Information is subject to change without notice.
Data is updated as of September 27, 2026 4:57 PM UTC
 OneKey® MLS required Copyright, Source of Data and Disclaimer for IDX display
Information Copyright 2026, OneKey® MLS. All Rights Reserved.
The source of the displayed data is either the property owner or public record provided by non-governmental third parties. It is believed to be reliable but not guaranteed. This information is provided exclusively for consumers' personal, non-commercial use.
The data relating to real estate for sale on this website comes in part from the
OneKey® MLS required Copyright, Source of Data and Disclaimer for IDX display
Information Copyright 2026, OneKey® MLS. All Rights Reserved.
The source of the displayed data is either the property owner or public record provided by non-governmental third parties. It is believed to be reliable but not guaranteed. This information is provided exclusively for consumers' personal, non-commercial use.
The data relating to real estate for sale on this website comes in part from the